PROJECTS

Abhar, Zanjan
COMPLEX, OFFICE
The Ramfort Complex embodies modern thinking and a new perspective on the old city mass that doesn’t care about architecture. This issue shaped a cautious process in the project’s design process and turned the facade of the building into a symbolic and transparent shell. At times, it appears fragmented, revealing a simple and unadorned structure. […]
Vanak, Tehran, Iran
OFFICE
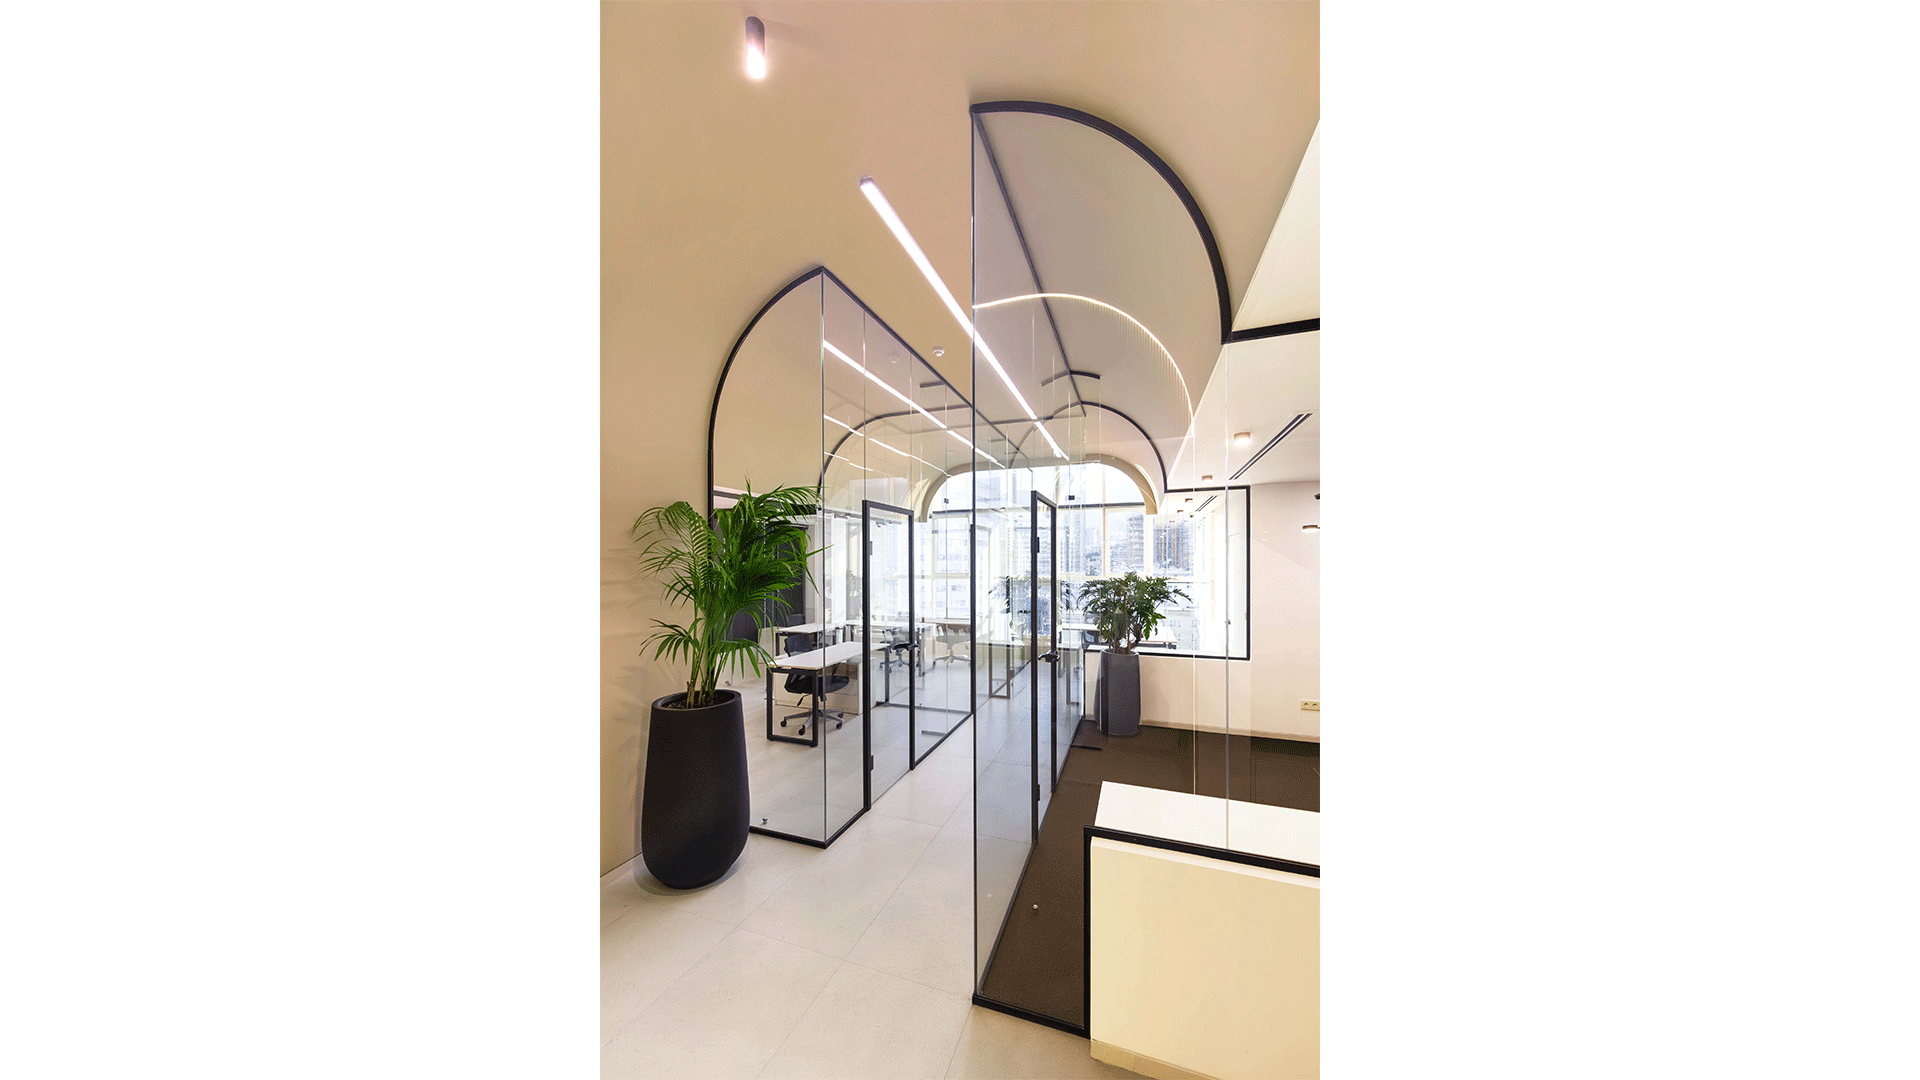
In the process of designing the renovation project (Vanak Office), which was a unit on the last floor of an eleven-story tower with full lighting, the city view from three sides, and the eastern and western side walls of two terraces next to it. The wall transparency approach was considered as an appropriate response to […]
Tehran, Iran
OFFICE
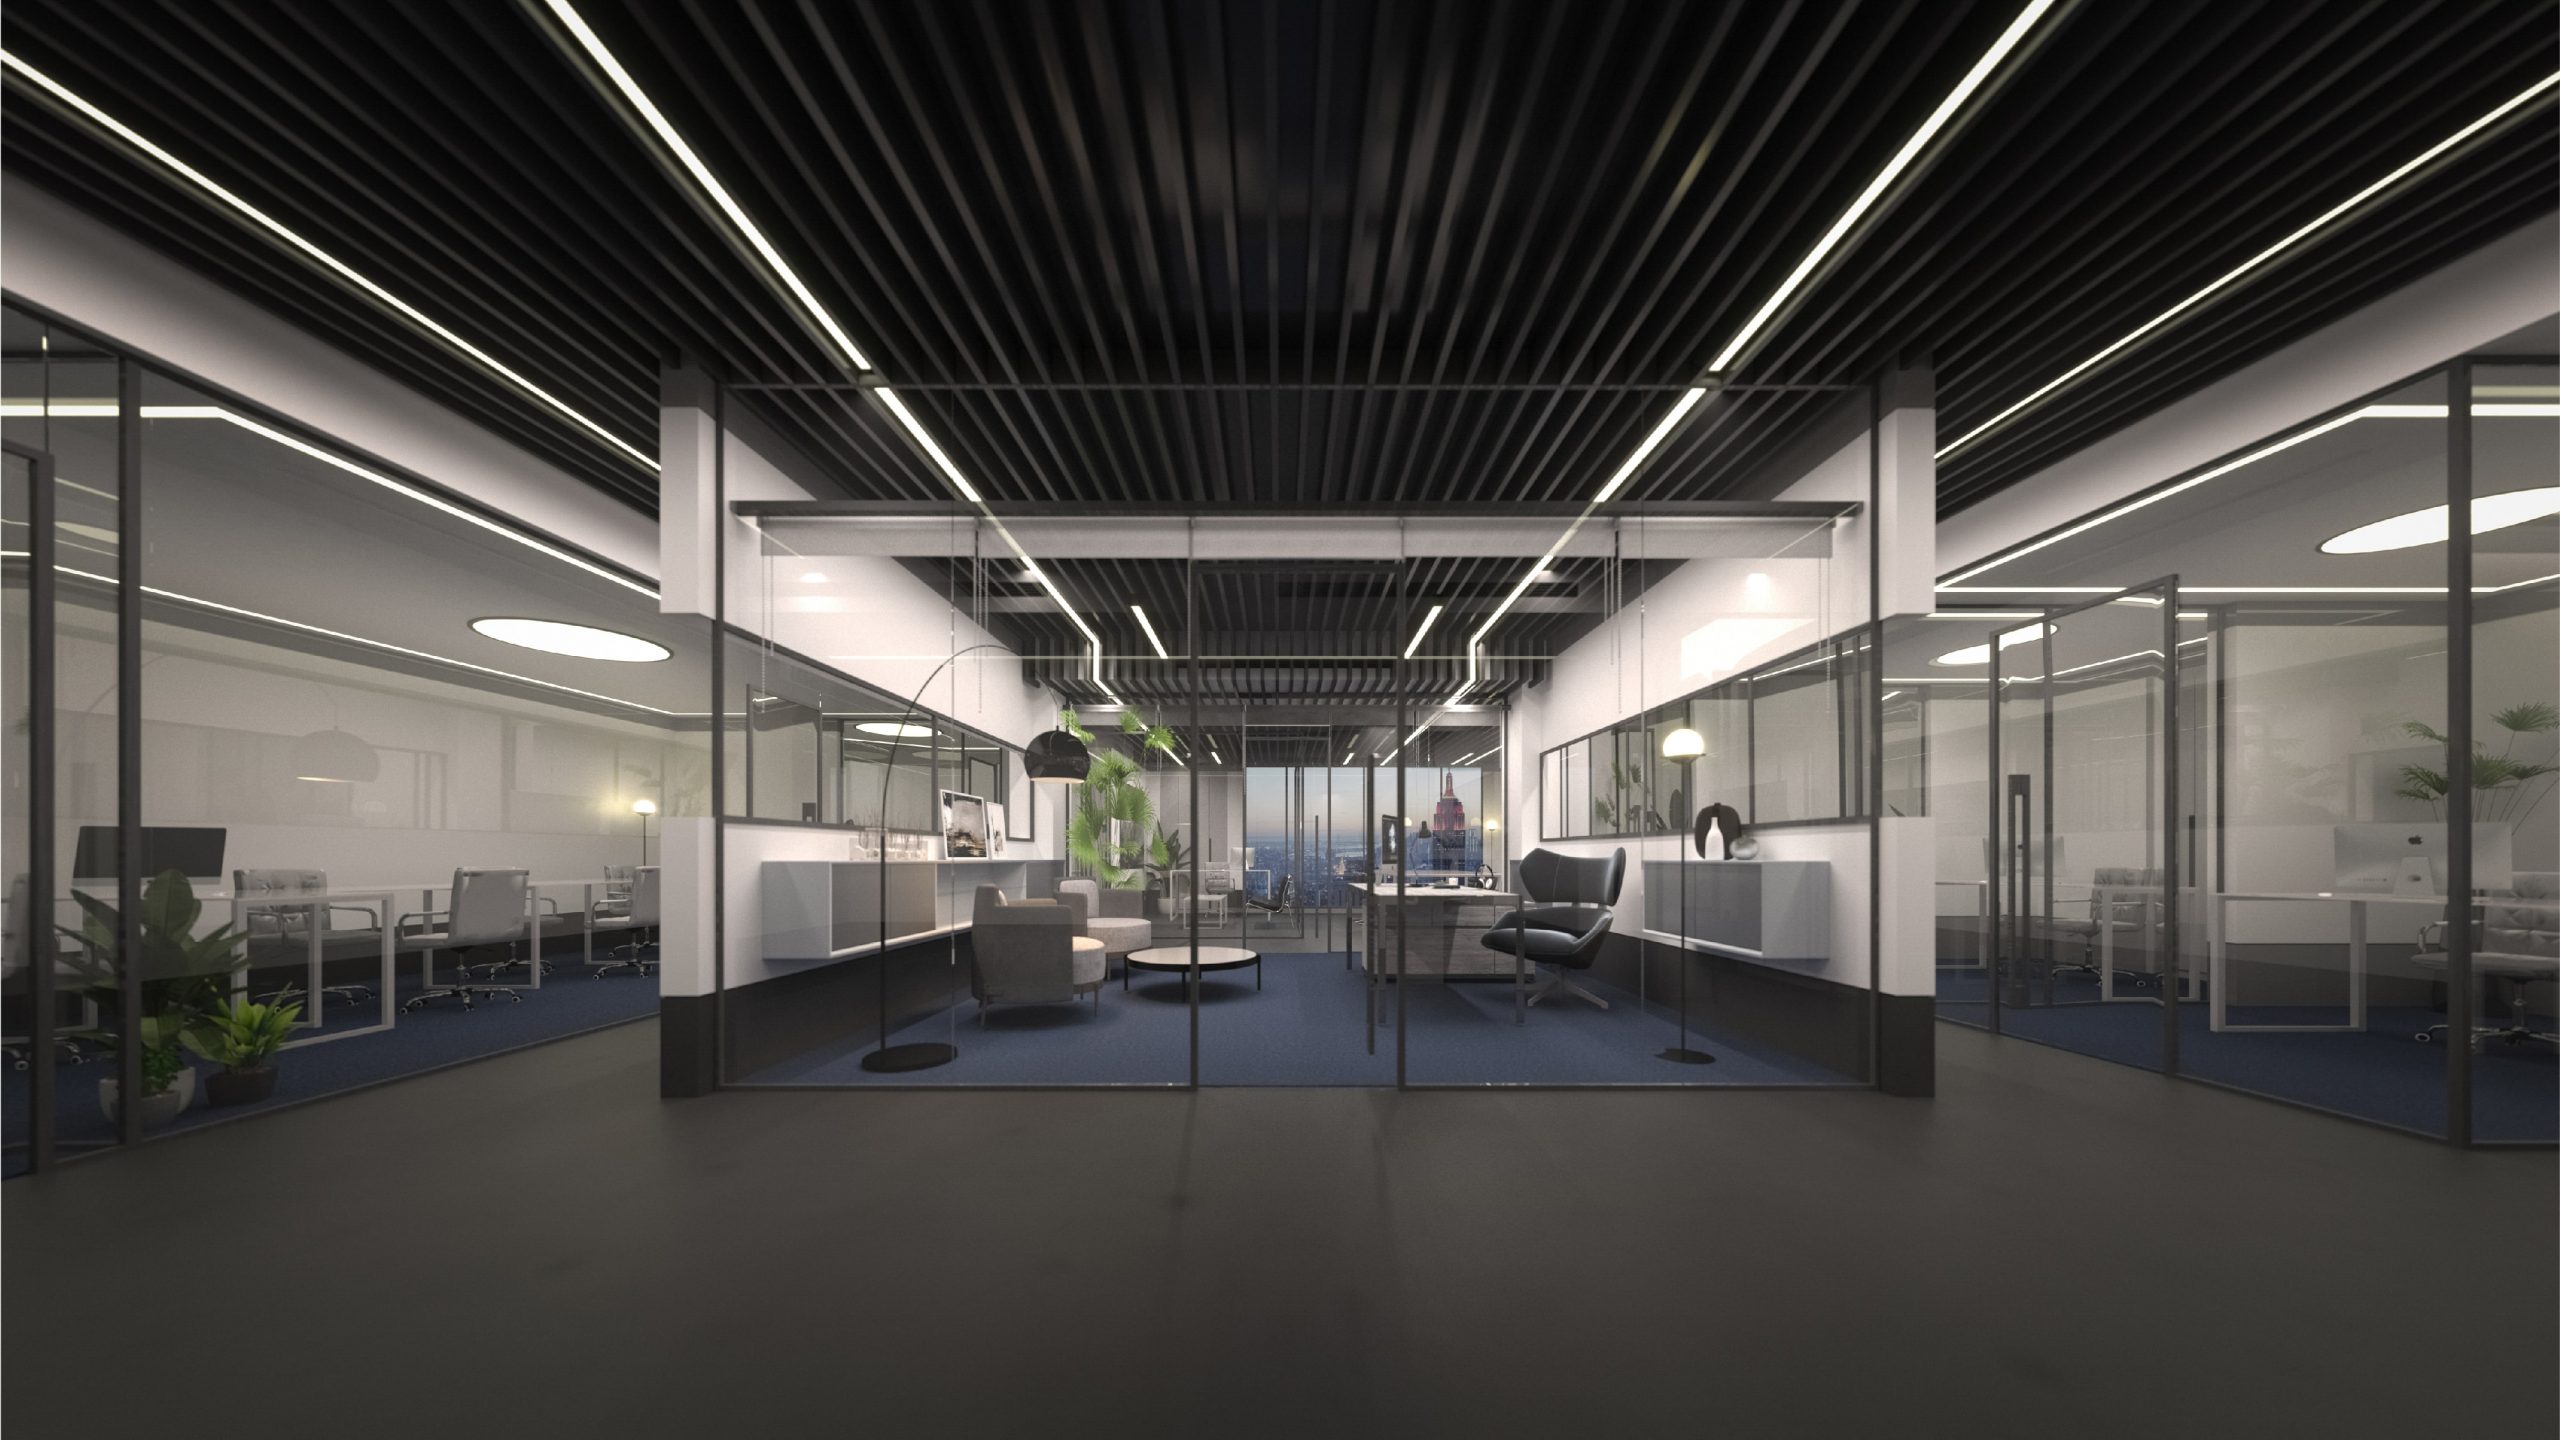
In the reconstruction process of Tavanir, the centrality of management space was presented as the main idea. Due to the location of the management zone in the central spot of the project and by creating transparency in the middle walls, an attempt was made to facilitate the monitoring of the surrounding space. One of the […]

Yousef Abad, Tehran, Iran
OFFICE
The office space can be considered like that of a home, a friendly and efficient atmosphere who seek a common goal next to one another and spent important hours of their lives in a particular time and place. By transparentizing the space, segregating partitions and using transparent materials, we could each integrity, tranquility, motivation, unity […]