ICEBERG RESIDENTIAL
Darbandsar, Tehran, Iran








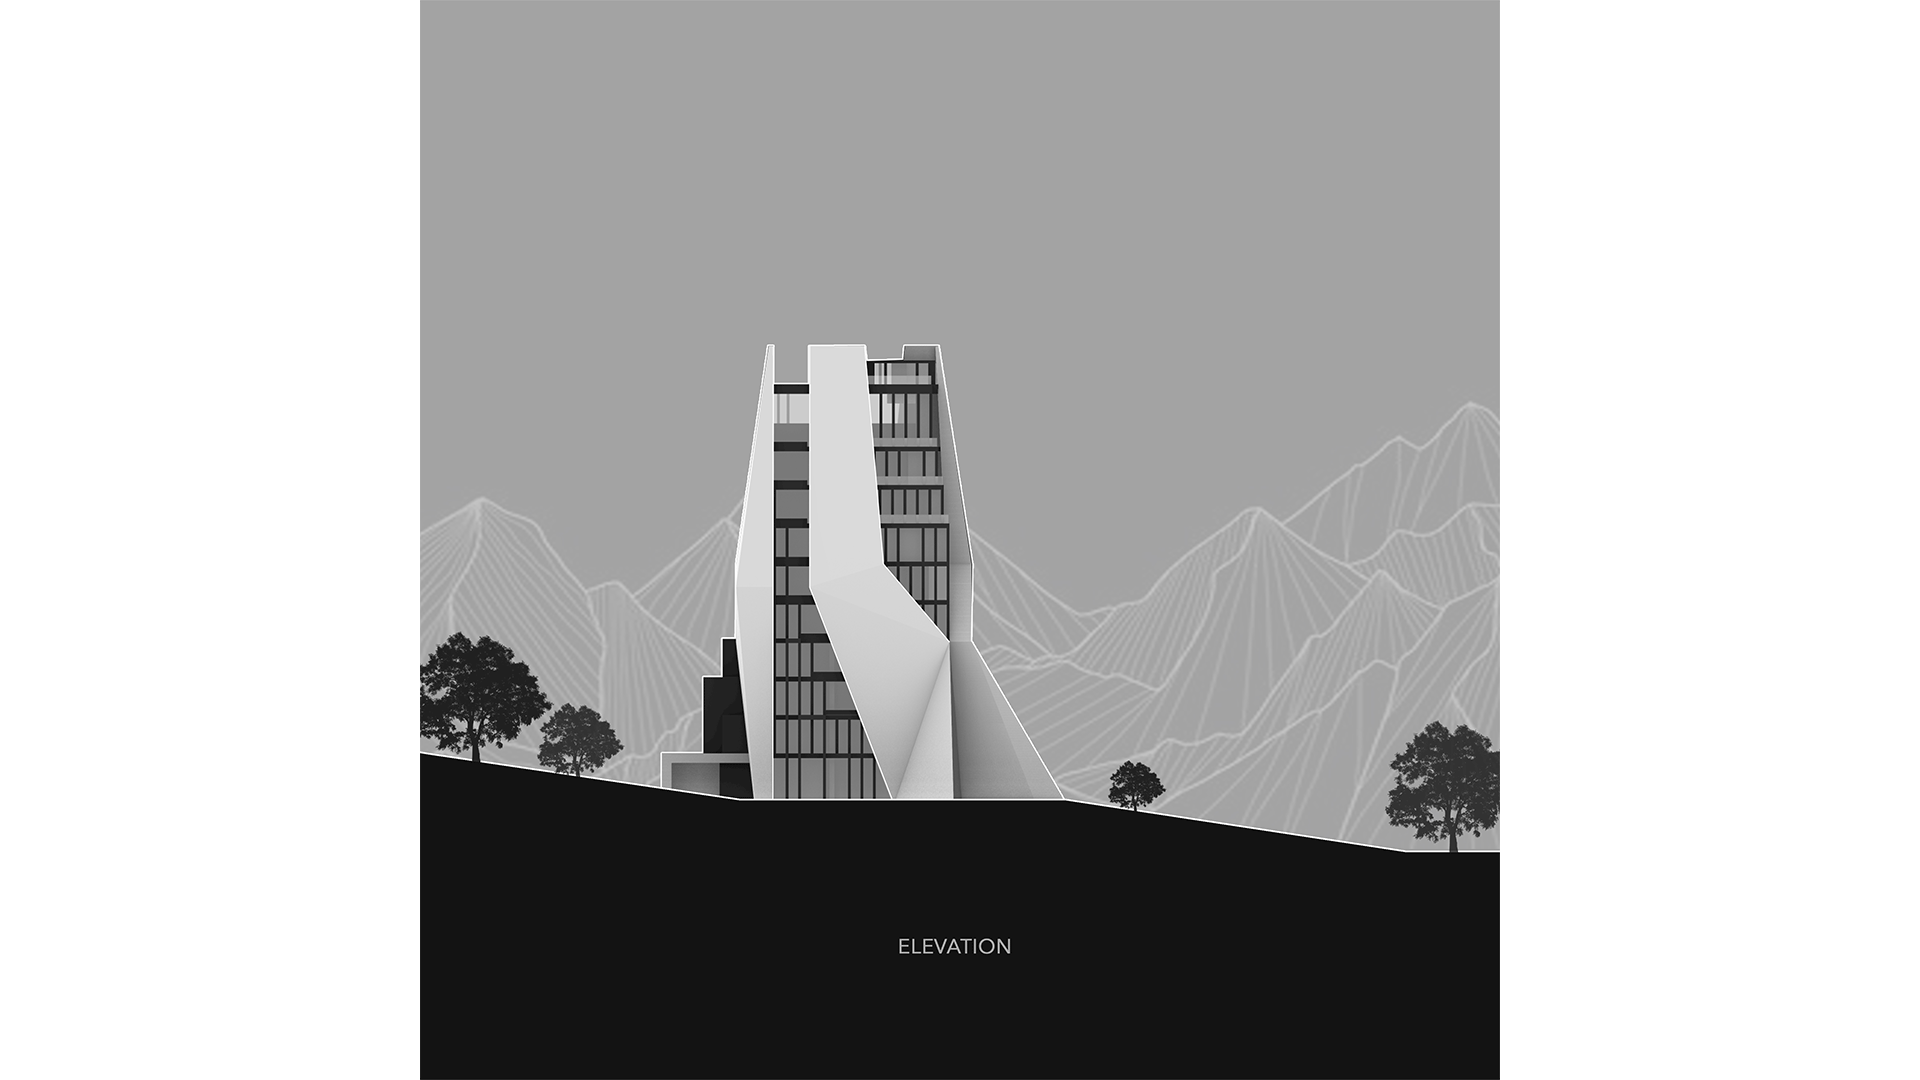
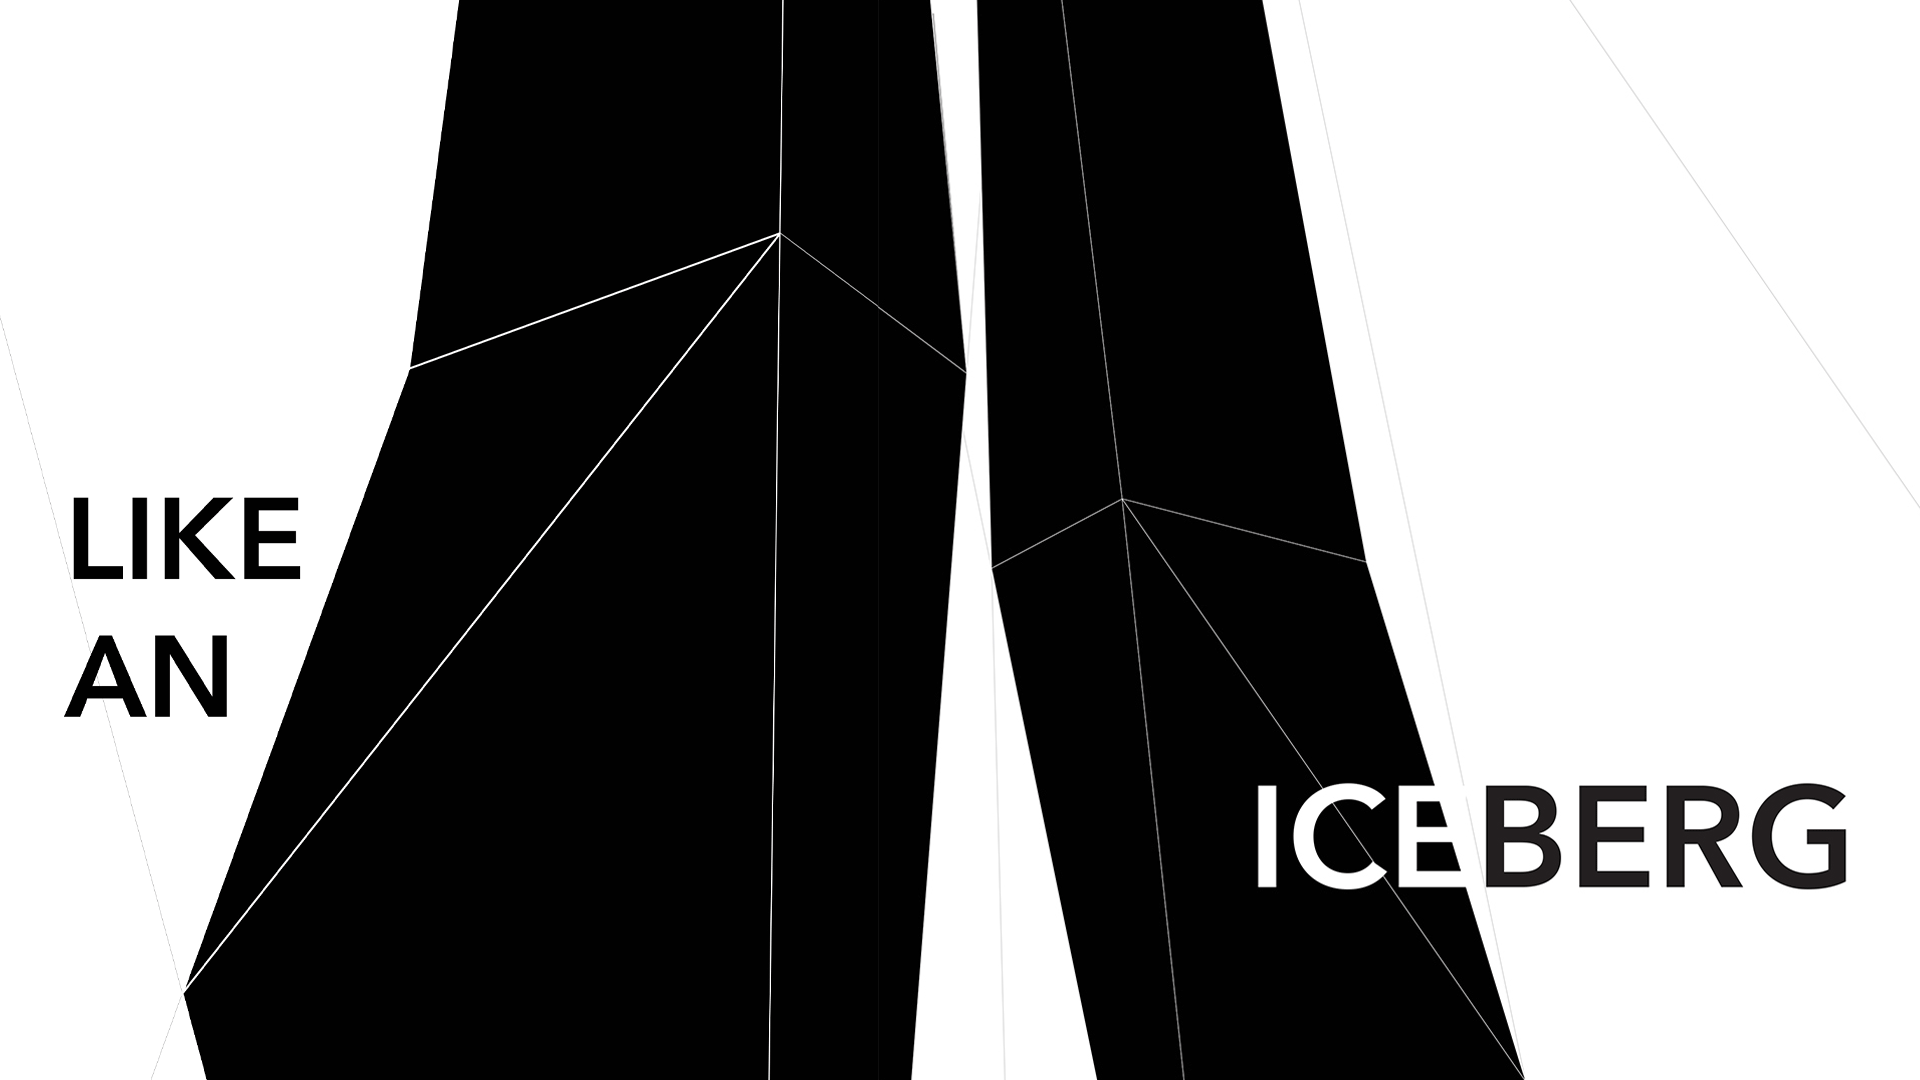
The constant concern of the Team group, isn’t building or not building, isn’t believing in whether bad is better or worse. The Iceberg project was no exception as well. Meanwhile, its main orientation and formations were formed, the attempt was made to follow a pattern inspired by the nature of the region and the snow and Ice Mountains around it.

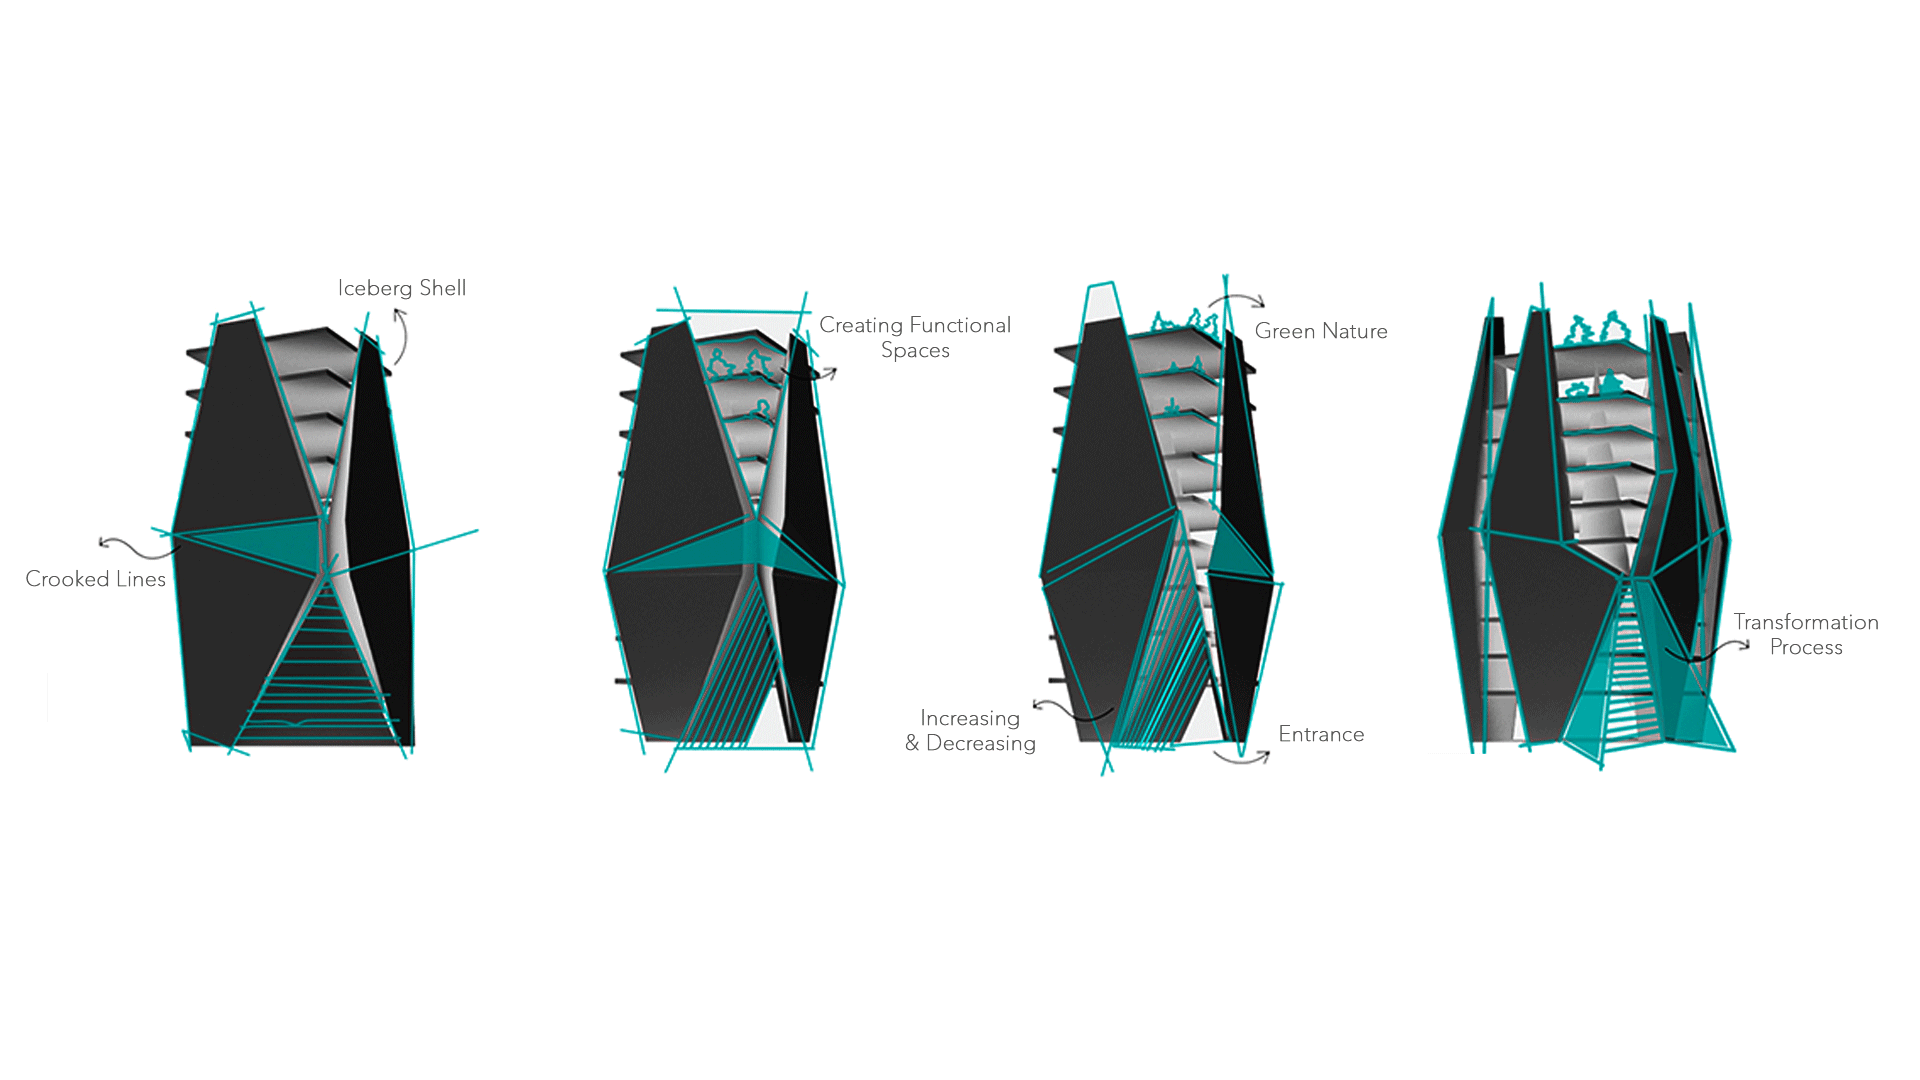
Shells with crooked and frozen lines allow growth and germination in the heart, which gives the opportunity to the green nature in the formal transformation process.
Architect: Davood Salavati
Technical Drawing: Shayan Bashiri, Mahsa Aghahasel
Presentation: Mona Monadi, Hamed Aliasgari
Visual Artist: Amirali Sharifi, Mostafa Mokhtari